Devon Loft Conversion
A full loft conversion creating light-filled new bedrooms and an en-suite with sea views.
This full loft conversion transformed unused roof space into beautiful new bedrooms and an en-suite, complete with feature bay windows framing the sea views. We managed the entire build, from structural timber framing to the final finishes.
The Beginning
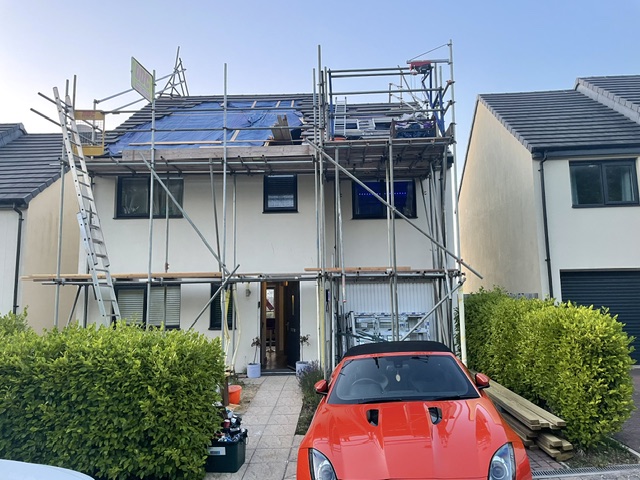
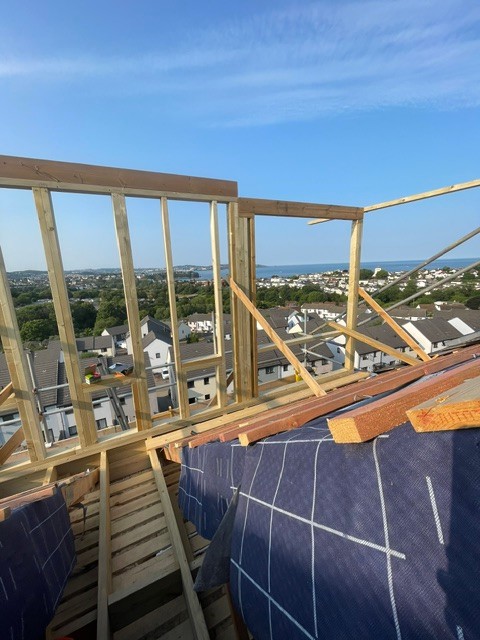
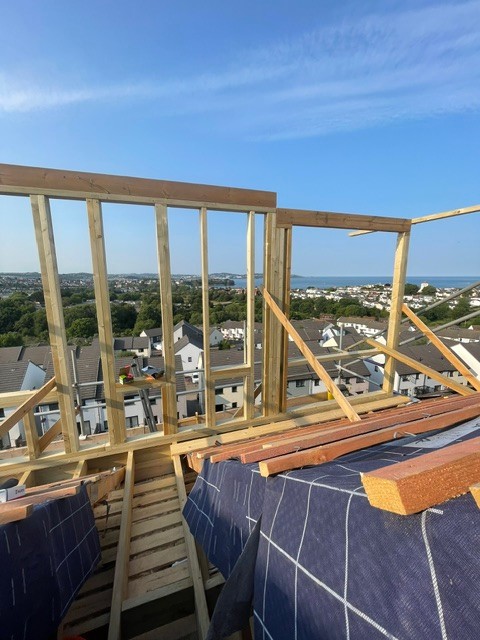
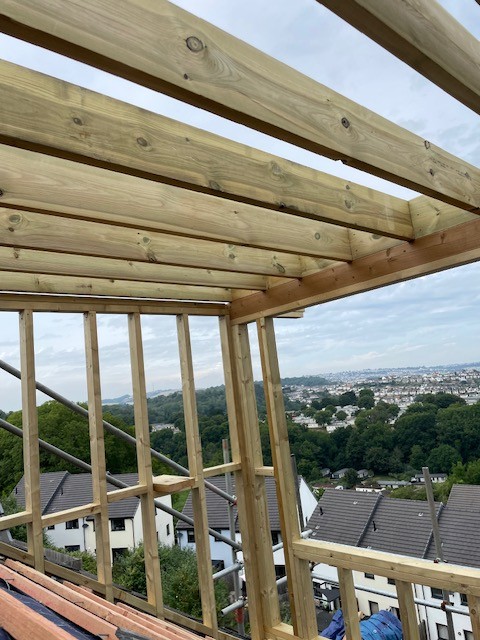
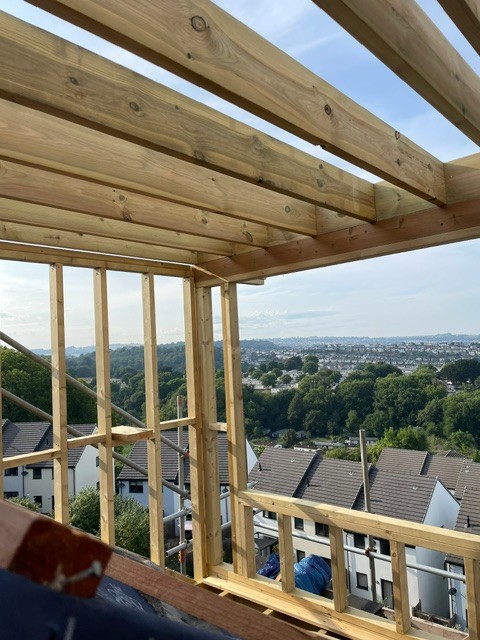
Scaffolding was erected and a new structural timber roof and dormer were formed to create the additional space.
The Fit-Out
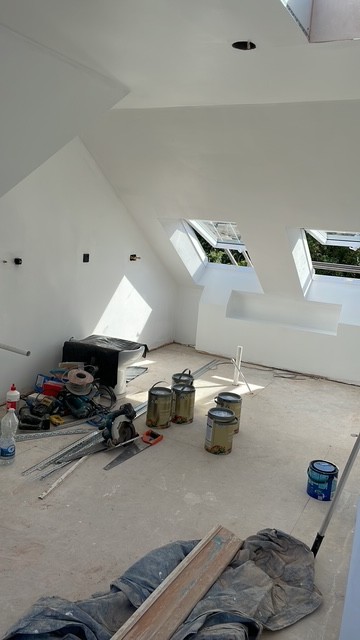
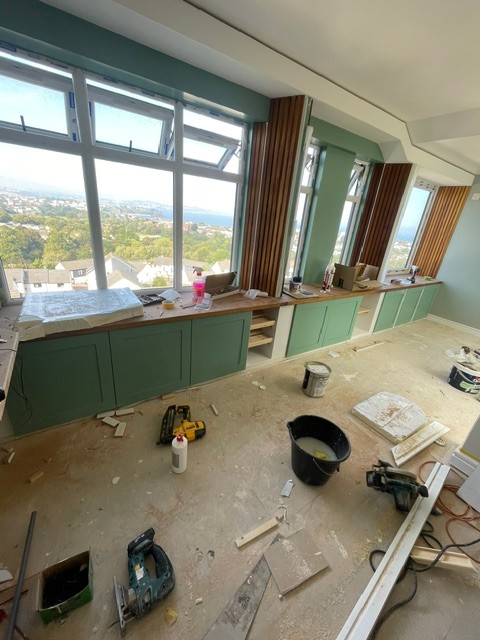
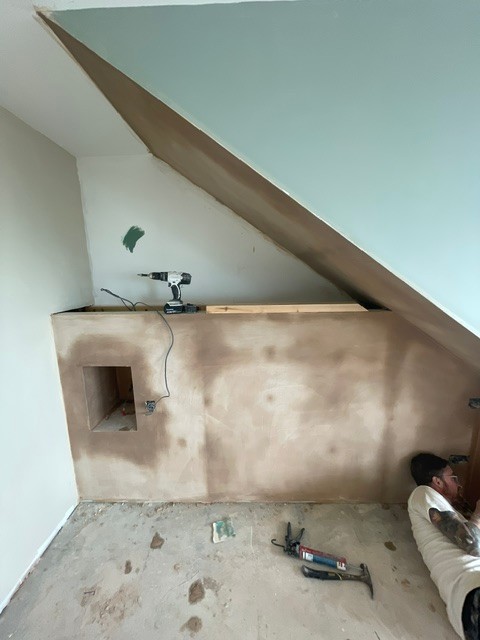
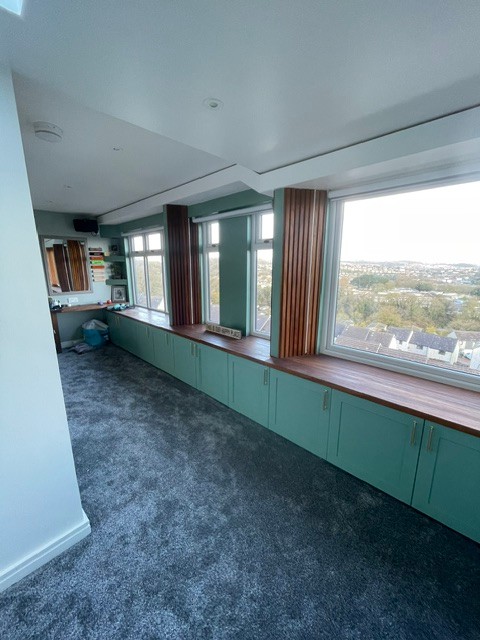
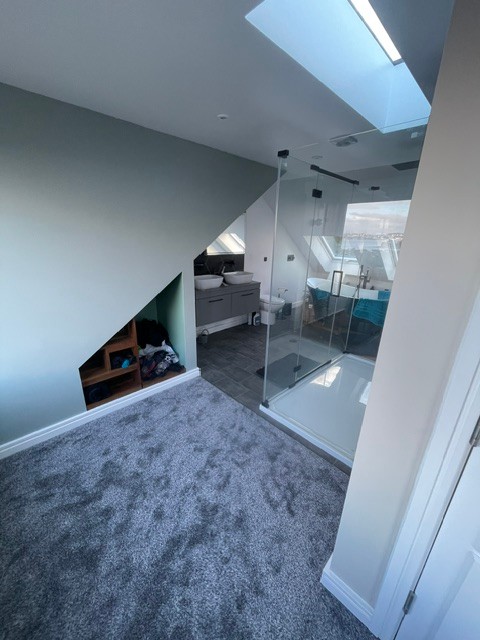
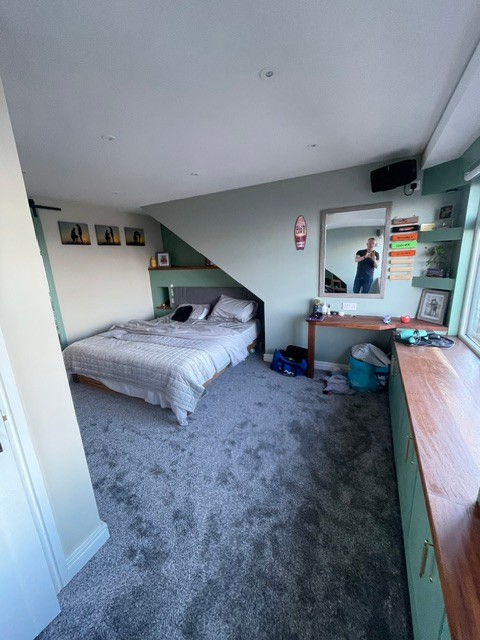
Bespoke eaves storage, timber cladding, feature bay windows and full plastering brought the new rooms to life.
The Result
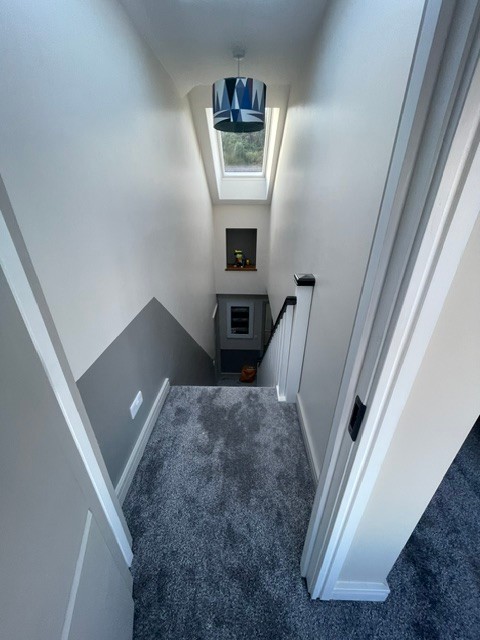
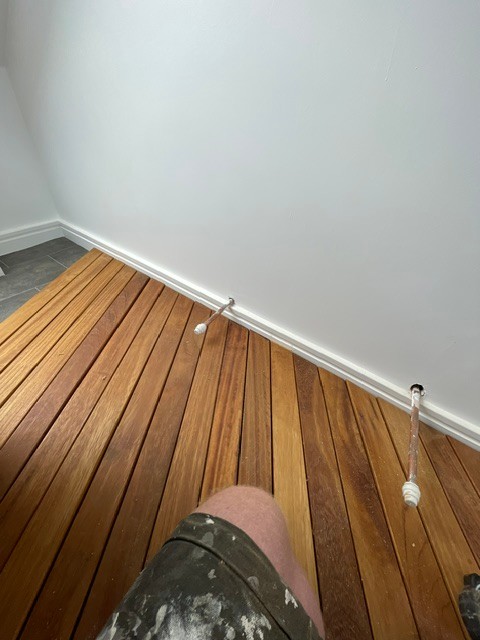
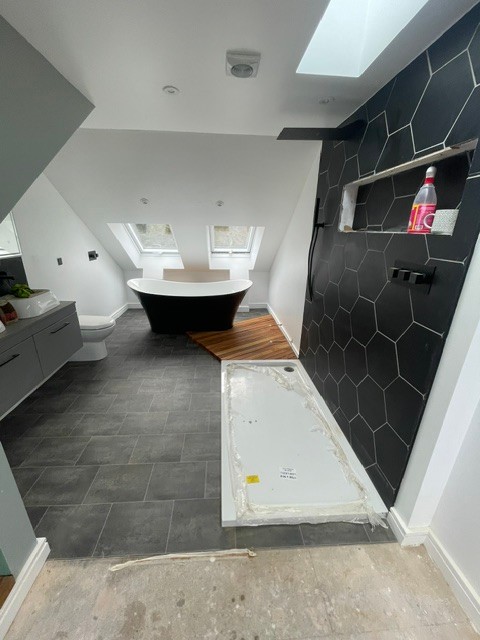
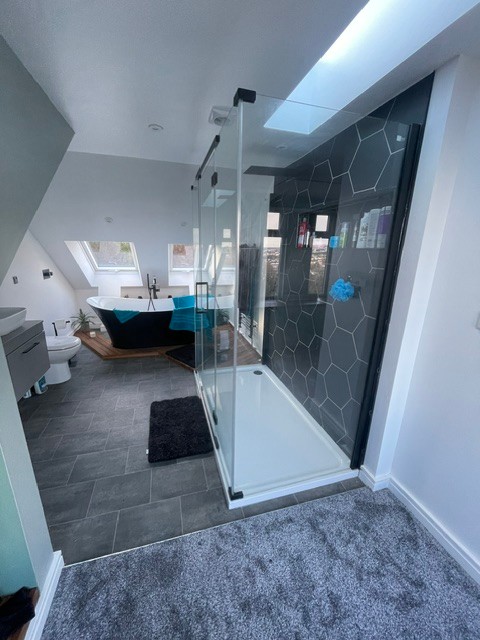
The completed loft delivers stunning new bedrooms and a beautifully tiled en-suite — a whole new floor of premium living space.
Start Your Own Project
Whatever you have in mind, we would love to help you bring it to life across Devon.
Request a Quote